A 200 square foot room is a relatively small space that can be used for a variety of purposes, such as a bedroom, office, or studio apartment. While the exact dimensions of the room will depend on its shape, a room that is 200 square feet in size will generally measure around 14 feet by 14 feet.
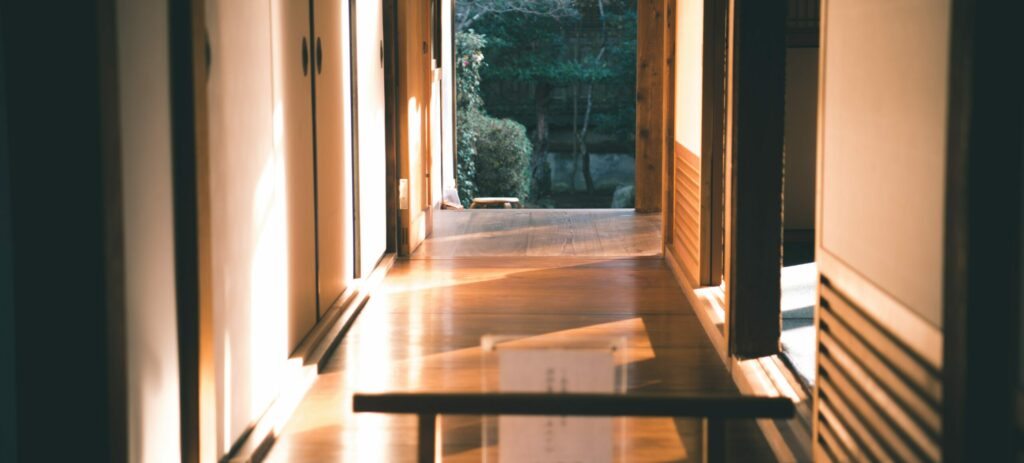
In terms of the appearance of a 200 square foot room, it will depend on several factors, including its purpose, layout, and design. However, there are a few general characteristics that can be used to describe the look and feel of a room of this size.
First and foremost, a 200 square foot room will likely feel relatively compact and cozy. This can be both a positive and negative attribute depending on the intended use of the space. For example, a bedroom or study may benefit from a more intimate and enclosed environment, while a living room or entertainment space may feel too cramped.
To make the most of a small space, it’s important to consider the layout and organization of the room. Depending on the room’s shape, furniture placement may need to be carefully considered to maximize the use of space. For example, a corner sofa or compact dining table could help create a more efficient layout. Additionally, the use of built-in storage or multi-functional furniture such as a bed with storage underneath can help to free up space and reduce clutter.
Another factor that can impact the look of a 200 square foot room is lighting. Adequate lighting is essential to create a comfortable and functional environment, particularly in a smaller space where natural light may be limited. Strategically placed lighting fixtures, such as floor lamps, table lamps, or wall sconces can help to create a warm and inviting atmosphere.
When it comes to decor, a 200 square foot room can be transformed to suit a wide range of styles and aesthetics. However, it’s important to consider the impact of color and pattern on a small space. Lighter colors, such as white, cream, or pale pastels, can help to create a sense of openness and airiness, while darker colors can make a room feel more enclosed. In terms of pattern, it’s generally best to stick to smaller, simpler designs to avoid overwhelming the space.
In terms of specific rooms, a 200 square foot bedroom can be designed to create a cozy and comfortable environment for sleeping and relaxation. A queen-size bed or smaller will typically fit comfortably in a room of this size, along with a small dresser or wardrobe for storage. To create a more open feel, consider using a platform bed with built-in storage underneath or hanging shelves to reduce the need for additional furniture.
A 200 square foot office or workspace can be designed to maximize productivity and creativity. To make the most of the space, consider using a wall-mounted desk or a compact worktable that can be folded away when not in use. A comfortable chair and adequate lighting are also essential for creating a productive work environment.
A 200 square foot studio apartment is a popular option for those living in urban areas with limited living space. To create a functional and comfortable living space, it’s important to consider multi-functional furniture, such as a sofa bed or a coffee table with storage. Additionally, consider using room dividers or curtains to separate the living area from the bedroom to create a sense of privacy.
In conclusion, a 200 square foot room can be a challenging space to design and decorate, but with careful planning and consideration of layout, lighting, and decor, it can be transformed into a comfortable and functional space. Whether used as a bedroom, office, or studio apartment, a 200 square foot room can be designed to suit a wide range of purposes and aesthetics.